Jim Anderson

BEDS3
BATHS2 full
SQUARE FEET2,928
MLS#5185115
STATUSPending
PROPERTY TYPEResidential - Single Family
SCHOOLCarrollton Exempted Village
Property Description
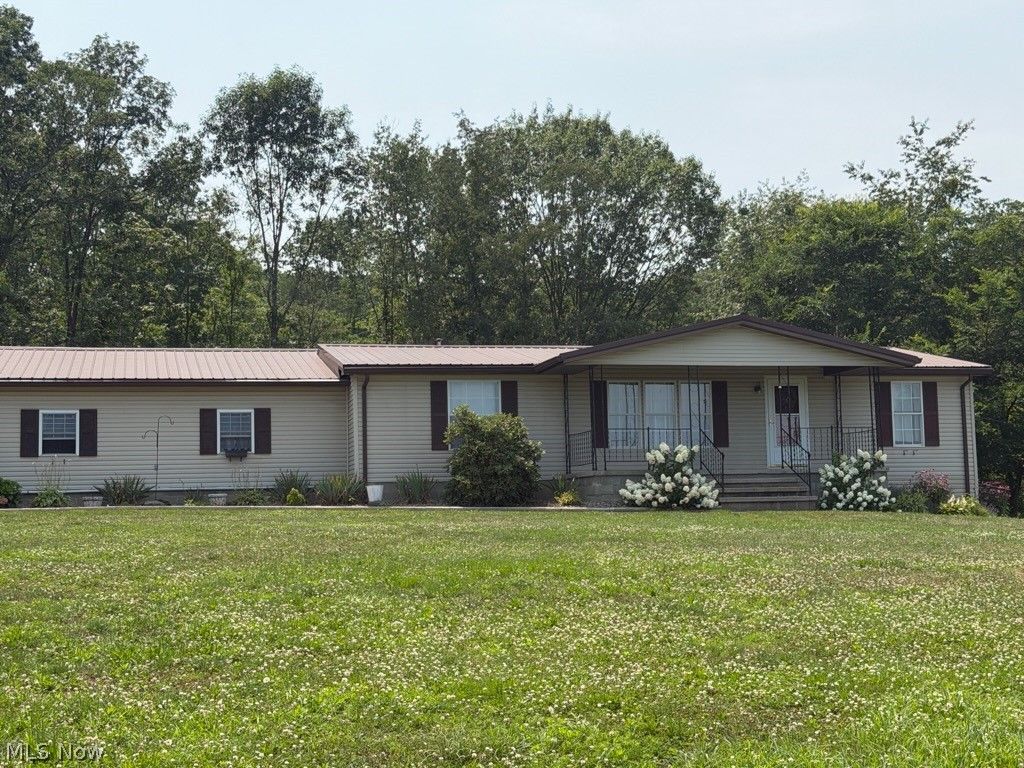
Beautifully maintained 3BR/2BA manufactured ranch on 11.54 private acres. Home offers approx. 2400 sq ft above grade plus 528 sq ft in partially finished walk-out basement. Spacious living areas, large kitchen with pantry, first-floor laundry, and flexible bonus/office space. Covered front porch and oversized rear deck overlook wooded acreage ideal for hunting, recreation, or ATV trails. 24x40 outbuilding (2022) with electric, insulation, and wood burner-excellent for workshop or hobby use. Additional storage shed on property. 2-car attached garage plus ample driveway parking. Well and septic. Heat pump with propane backup; central air. Peaceful rural setting within Carrollton EVSD. Showings by appointment only-please allow notice. Do not drive property without confirmed showing.
Property Features
Property Type: Residential - Single Family
Basement: Yes
Basement: Partial, Walk-Out Access
Cooling: Central Air
Garage: 4 car attached
Heating: Forced Air, Heat Pump, Propane
Home Style: Manufactured Home, Mobile Home, Ranch
Lot Size: 11.54 Acres
Roof Type: Metal
Stories: 1.0
Taxes: $1,922 / year
Year Built: 1994
Feature Descriptions
Days on Site: 256
Exterior: Vinyl Siding
Lot: Wooded
Parcel#: 340000528003
Parking: Attached, Detached, Electricity, Garage, Garage Door Opener, Unpaved
Patio/Porch: Deck, Porch
Sewer: Septic Tank
Water: Well
Room Sizes
Dining Room: 12 x 11 Level - First
Primary Bedroom: 12 x 12 Level - First
Office: 7 x 6 Level - First
Laundry: 9 x 5 Level - First
Bedroom: 10 x 9 Level - First
Bedroom: 12 x 9 Level - First
Kitchen: 13 x 11 Level - First
Family Room: 23 x 11 Level - First
Living Room: 18 x 12 Level - First
Local Schools
School District: Carrollton Exempted Village
Listed By / Shown By
Listed By
Agency Name: River Valley Realty
Agency Contact: clwilliams09@hotmail.com, 330-383-6153
Shown By
Agent Name: Jim Anderson
Agent Phone: Cell: (216) 280-7983
Agency Title: Progressive Urban Real Estate

Estimate Your Payment
Estimated Payment
$ 1,053.53 per month $789.85 Principal & Interest $160.17 Property Tax $103.51 Homeowner's InsuranceChange Payment Information
Listing data compilation and photo(s) © 2026 - Multiple Listing Service, Inc. – All Rights Reserved
The photos may be altered, edited, enhanced or virtually staged.
Privacy Policy / DMCA Notice / ADA Accessibility


This site is hosted, designed and copyright
© 1994 - 2026 by
Delta Media Group, Inc. -- Patent Pending --
1105 Pacific Road Ne | MLS# 5185115
This single family home located at 1105 Pacific Road Ne, Carrollton, OH 44615 is currently listed for sale with an asking price of $354,900. This property was built in 1994 and has 3 bedrooms and 2 full baths with 2928 sq. ft. Pacific Road Ne is located within the Carrollton Exempted Village school district. Search Carrollton real estate on janderson.progressiveurban.com today.