Jim Anderson

BEDS4
BATHS2 full 1 partial
MLS#5186005
STATUSContingent
PROPERTY TYPEResidential - Single Family
SUBDIVISIONParcel 1-2 Country Club Ests
SCHOOLSteubenville City
Property Description
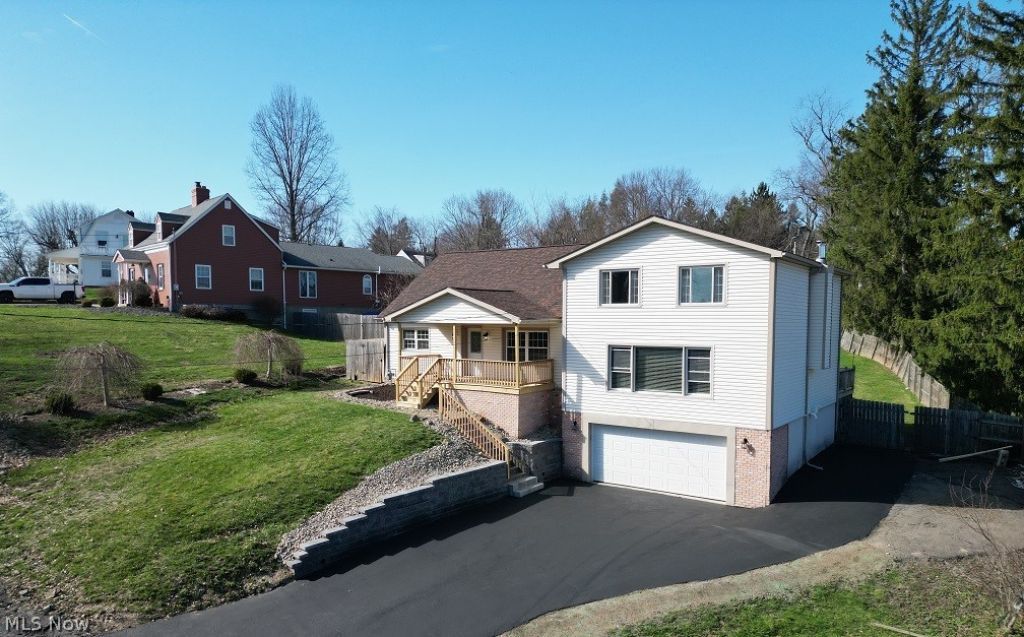
Stunning 2-Story, 45 Bedroom Home Completely Remodeled! This beautifully updated 2-story home offers 45 spacious bedrooms and 2.5 baths, with a fully remodeled interior designed for modern living and entertaining. The gourmet kitchen features easy-glide cabinetry, quartz countertops, stainless steel appliances, a prep sink with its own seating bar, and a stylish coffee bar with built-in overhead wine rack. Enjoy peace of mind with a brand-new roof (only 1 month old). The home boasts two laundry areas, a first-floor family room, and a rec room in the basement, offering flexible living and entertaining space. Step outside to your private retreat with an in-ground swimming pool, multiple decks, and a fenced rear yard?perfect for pets. All bedrooms include walk-in closets for ample storage. An oversized 2-car garage provides plenty of room for a workshop, motorcycles, tractor, jet skis, and more. Call today to schedule your private showing?this home truly has it all!
Property Features
Property Type: Residential - Single Family
Basement: Yes
Basement: Full, Interior Entry, Partially Finished, Walk-Out Access
Cooling: Central Air, Ceiling Fan(s)
Garage: 2
Heating: Forced Air, Gas
Home Style: Conventional
Lot Size: 0.61 Acres
Roof Type: Asphalt
Stories: 2.0
Taxes: $4,488 / year
Year Built: 1951
Amenities
Breakfast Bar
Ceiling Fan(s)
Eat-in Kitchen
Kitchen Island
Stone Counters
Walk-In Closet(s)
Balcony
Feature Descriptions
Appliances: Dishwasher, Disposal, Microwave, Range, Refrigerator
Days on Site: 158
Exterior: Vinyl Siding
Fencing: Back Yard, Chain Link, Fenced, Wood
Fireplace: None
Laundry: In Basement, Main Level
Lot: Back Yard, Cleared, City Lot, Sloped Down, Irregular Lot, Landscaped
Parcel#: 08-00357-000
Parking: Asphalt, Basement, Built In, Concrete, Drain, Direct Access, Driveway, Garage Faces Front, Lighted
Patio/Porch: Deck, Front Porch, Balcony
Pool: Fenced, In Ground, Outdoor Pool, Liner
Sewer: Public Sewer
Swimming Pool: Yes
View: City, Pool, Trees/Woods
Water: Public
Window: Double Pane Windows
Local Schools
School District: Steubenville City
Listed By / Shown By
Listed By
Agency Name: Guida Realty
Agency Contact: 740-264-5569, john.guida@sbcglobal.net
Shown By
Agent Name: Jim Anderson
Agent Phone: Cell: (216) 280-7983
Agency Title: Progressive Urban Real Estate

Estimate Your Payment
Estimated Payment
$ 1,378.38 per month $888.00 Principal & Interest $374.00 Property Tax $116.38 Homeowner's InsuranceChange Payment Information
Listing data compilation and photo(s) © 2026 - Multiple Listing Service, Inc. – All Rights Reserved
The photos may be altered, edited, enhanced or virtually staged.
Privacy Policy / DMCA Notice / ADA Accessibility


This site is hosted, designed and copyright
© 1994 - 2026 by
Delta Media Group, Inc. -- Patent Pending --
144 Aberdeen Road | MLS# 5186005
This single family home located at 144 Aberdeen Road, Steubenville, OH 43953 is currently listed for sale with an asking price of $399,000. This property was built in 1951 and has 4 bedrooms and 2 full and 1 partial baths. Aberdeen Road is located in the Parcel 1-2 Country Club Ests subdivision within the Steubenville City school district. Search Parcel 1-2 Country Club Ests real estate on janderson.progressiveurban.com today.