Jim Anderson

BEDS3
BATHS2 full
MLS#5220989
STATUSActive
PROPERTY TYPEResidential - Condominium
SUBDIVISIONMarblehead Estates
SCHOOLDanbury Local
Property Description
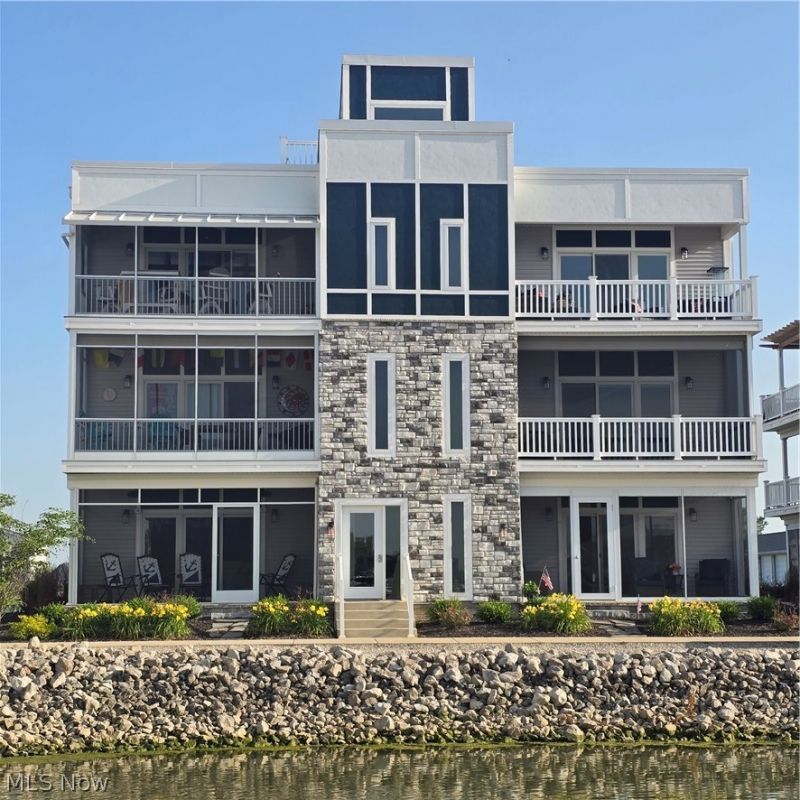
Beautiful marina views.
Property Features
Property Type: Residential - Condominium
Cooling: Central Air
Heating: Forced Air, Gas
Roof Type: Asphalt
Stories: 1.0
Taxes: $2,438 / year
Year Built: 2023
Amenities
Breakfast Bar
Ceiling Fan(s)
Granite Counters
Open Floorplan
Stone Counters
Recessed Lighting
Walk-In Closet(s)
Wired for Sound
Balcony
Barbecue
Boat Slip
Dock
Gas Grill
Lighting
Playground
Private Entrance
Rain Gutters
Feature Descriptions
Appliances: Cooktop, Dryer, Dishwasher, Freezer, Disposal, Microwave, Range, Refrigerator, Washer
Community Features: Common Grounds/Area, Clubhouse, Fitness Center, Fitness, Fishing, Gated, Lake, Playground, Street Lights, Suburban, Pool
Days on Site: 15
Exterior: Brick, Concrete, Vinyl Siding
HOA: Yes
HOA Fee: 267/ Monthly
Laundry: Laundry Room, In Unit
Lot: Close to Clubhouse, Flat, Fishing Pond(s), Landscaped, Level, Private, Subdivided, Views, Waterfront
Parcel#: 0140469406735090
Parking: Paved
Patio/Porch: Balcony
Pets Allowed: Cats OK, Dogs OK
Pool: Fenced, Indoor, Outdoor Pool, Private, Community
Security: Carbon Monoxide Detector(s), Smoke Detector(s)
Sewer: Public Sewer
Swimming Pool: Yes
View: Bay, Marina
Water: Public
Water Features: Bayfront, Lake Privileges, Waterfront
Window: Blinds, Double Pane Windows, ENERGY STAR Qualified Windows, Insulated Windows, Low-Emissivity Windows, Screens, Window Treatments
Room Sizes
Living Room: 19 x 17 Level - Second
Laundry: 8 x 11 Level - Second
Kitchen: 11 x 11 Level - Second
Kitchen: 11 x 11 Level - Second
Bedroom: 11 x 11 Level - Second
Bedroom: 11 x 11 Level - Second
Primary Bedroom: 13 x 13 Level - Second
Laundry: 8 x 11 Level - Second
Living Room: 19 x 17 Level - Second
Primary Bedroom: 13 x 13 Level - Second
Living Room: 19 x 17 Level - Second
Bedroom: 13 x 11 Level - Second
Bedroom: 13 x 11 Level - Second
Local Schools
School District: Danbury Local
Listed By / Shown By
Listed By
Agency Name: ComLink Realty, Ltd.
Agency Contact: 419-873-8052, sprephan@prephan.com
Shown By
Agent Name: Jim Anderson
Agent Phone: Cell: (216) 280-7983
Agency Title: Progressive Urban Real Estate

Estimate Your Payment
Estimated Payment
$ 1,458.76 per month $1,110.11 Principal & Interest $203.17 Property Tax $145.48 Homeowner's InsuranceChange Payment Information
Listing data compilation and photo(s) © 2026 - Multiple Listing Service, Inc. – All Rights Reserved
The photos may be altered, edited, enhanced or virtually staged.
Privacy Policy / DMCA Notice / ADA Accessibility


This site is hosted, designed and copyright
© 1994 - 2026 by
Delta Media Group, Inc. -- Patent Pending --
2731 S Harbor Bay Drive, Unit 1122 | MLS# 5220989
This condo located at 2731 S Harbor Bay Drive, Unit 1122, Lakeside Marblehead, OH 43440 is currently listed for sale with an asking price of $498,800. This property was built in 2023 and has 3 bedrooms and 2 full baths. S Harbor Bay Drive, Unit 1122 is located in the Marblehead Estates subdivision within the Danbury Local school district. Search Marblehead Estates real estate on janderson.progressiveurban.com today.