Jim Anderson

BEDS2
BATHS1 full
SQUARE FEET1,004
MLS#964191
STATUSActive
PROPERTY TYPEResidential - Single Family
SUBDIVISIONFranklin Heights 2
SCHOOLFranklin
Property Description
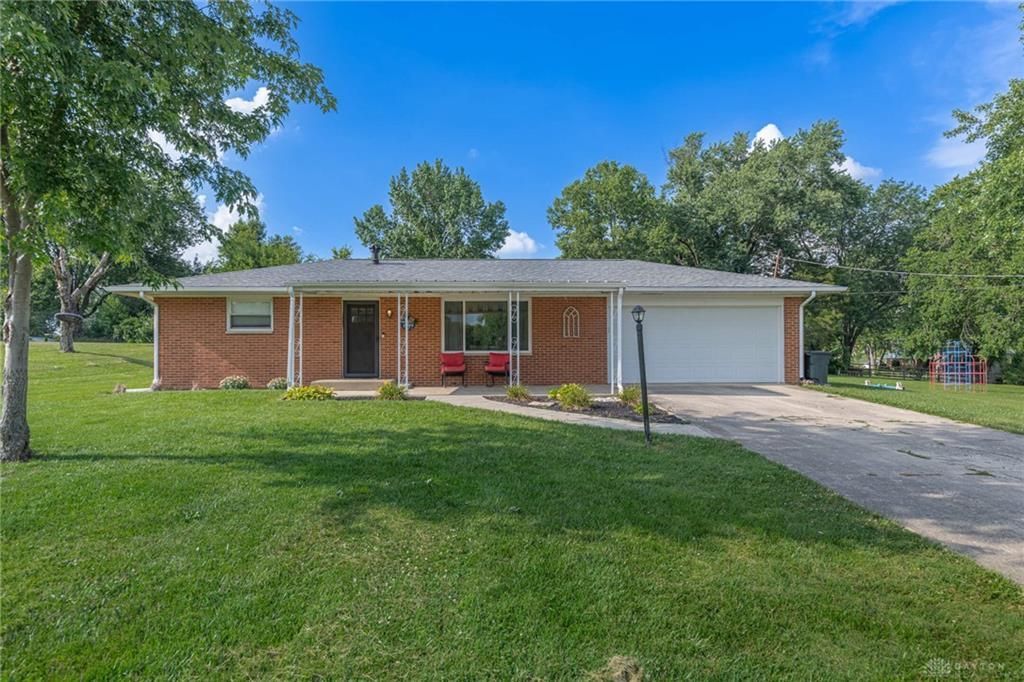
Welcome home to this beautifully updated property featuring an open floor plan that's perfect for everyday living and entertaining. The spacious bedrooms offer plenty of room to relax, while the updated kitchen boasts stainless steel appliances and modern finishes. Enjoy the best of outdoor living with both a covered front porch and a covered back patio, perfect for morning coffee, relaxing evenings, or entertaining guests. The large lot provides plenty of space for outdoor activities, gardening, or future possibilities. Recent updates provide peace of mind, including a new roof (2023), fully updated bathroom (2026), new front window, new sliding doors, gutter guards (2023), water heater (2026), and new kitchen and laundry room flooring (2025). Combining modern updates, generous living space, and inviting indoor and outdoor areas, this move-in-ready home is one you won't want to miss!
Property Features
Property Type: Residential - Single Family
Cooling: Central
Garage: 2
Heating: Forced Air, Natural Gas
Lot Size: 0.52 Acres
Stories: 1.0
Taxes: $2,400
Year Built: 1961
Feature Descriptions
Appliance Features: Dishwasher, Microwave, Range, Refrigerator
Basement Features: Crawl Space
Exterior: Brick
Garage Features: 2 Car, Pole Barn
Lot Dimensions: 125x180
Utilities: Natural Gas, Public Water, Septic
Room Sizes
Bedroom: 10 X 15 Level - Main
Bedroom: 11 X 13 Level - Main
Dining Room: 8 X 10 Level - Main
Kitchen: 9 X 10 Level - Main
Living Room: 13 X 17 Level - Main
Laundry: 5 X 8 Level - Main
Local Schools
School District: Franklin
Listed By / Shown By
Listed By
Agency Name: Irongate Inc.
Shown By
Agent Name: Jim Anderson
Agent Phone: Cell: (216) 280-7983
Agency Title: Progressive Urban Real Estate

Estimate Your Payment
Estimated Payment
$ 728.37 per month $467.15 Principal & Interest $200.00 Property Tax $61.22 Homeowner's InsuranceChange Payment Information
Privacy Policy / DMCA Notice / ADA Accessibility


This site is hosted, designed and copyright
© 1994 - 2026 by
Delta Media Group, Inc. -- Patent Pending --
4426 Helaine Drive | MLS# 964191
This single family home located at 4426 Helaine Drive, Franklin Township, OH 45005 is currently listed for sale with an asking price of $209,900. This property was built in 1961 and has 2 bedrooms and 1 full baths with 1004 sq. ft. Helaine Drive is located in the Franklin Heights 2 subdivision within the Franklin school district. Search Franklin Heights 2 real estate on janderson.progressiveurban.com today.