Jim Anderson

BEDS6
BATHS4 full 1 partial
SQUARE FEET4,968
MLS#5235830
STATUSActive
PROPERTY TYPEResidential - Single Family
SUBDIVISIONHubbard Township
SCHOOLHubbard Exempted Village
Property Description
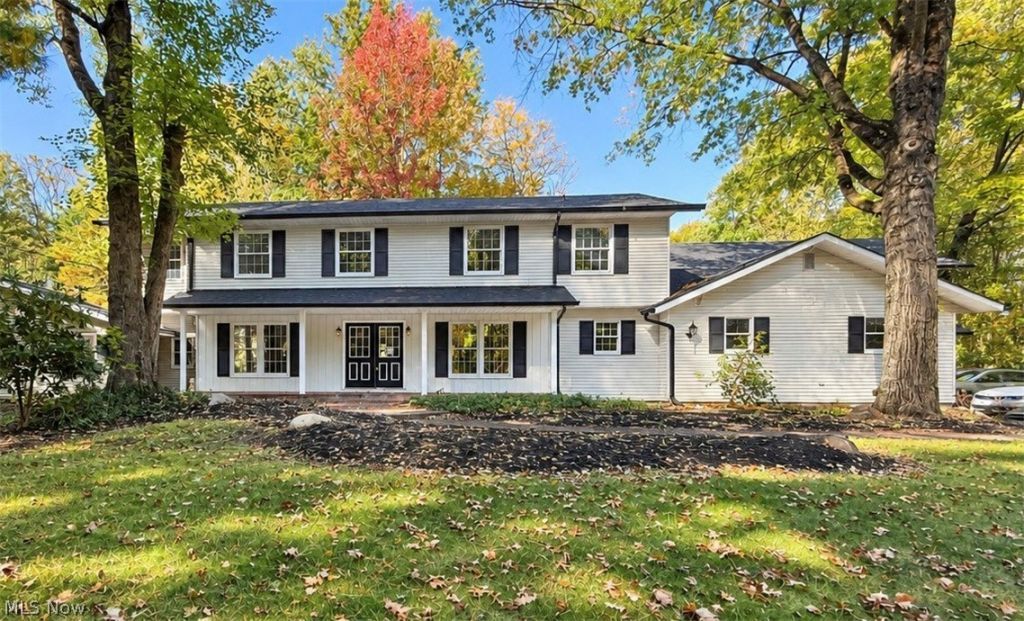
Imagine a lifestyle where there's room for everyone and space to enjoy it all! Located at 5683 Chestnut Ridge Road, this expansive property offers nearly 5,000 square feet of living space on 2 acres, creating endless possibilities for gathering with family, hosting friends, and enjoying the space and privacy you've been looking for. With 6 bedrooms, 4.5 bathrooms, and a separate mother-in-law suite, there's flexibility for multigenerational living, overnight guests, or simply having extra room to spread out. Outside, enjoy summer days by the in-ground swimming pool, peaceful moments by the two ponds, and plenty of space for outdoor entertaining and making memories. Inside, vaulted ceilings, a propane fireplace, and generous living areas create a welcoming atmosphere. Previously completed updates include the roof, siding, gutters, chimney, plumbing, electrical, insulation, lighting, and flooring. Two attached two-car garages provide additional convenience, storage, and room for your hobbies. Whether you envision poolside gatherings, quiet evenings at home, or a place where family and friends can come together, this property offers the space and versatility to make your lifestyle your own!
Property Features
Property Type: Residential - Single Family
Basement: Yes
Basement: Full, Unfinished
Cooling: Central Air, Ceiling Fan(s)
Fireplaces: 1
Garage: 4 car attached
Heating: Baseboard
Home Style: Conventional
Lot Size: 2.00 Acres
Roof Type: Asphalt
Stories: 2.0
Taxes: $6,813 / year
Year Built: 1977
Amenities
High Ceilings
His and Hers Closets
Multiple Closets
Vaulted Ceiling(s)
Walk-In Closet(s)
Feature Descriptions
Days on Site: 72
Exterior: Vinyl Siding
Fireplace: Propane
Laundry: Electric Dryer Hookup
Parcel#: 01-341850
Parking: Attached, Garage
Patio/Porch: Deck
Pool: In Ground
Sewer: Septic Tank
Swimming Pool: Yes
Water: Well
Local Schools
School District: Hubbard Exempted Village
Listed By / Shown By
Listed By
Agency Name: CENTURY 21 Lakeside Realty
Agency Contact: mackenziebfedorc21@gmail.com, 330-942-7095
Shown By
Agent Name: Jim Anderson
Agent Phone: Cell: (216) 280-7983
Agency Title: Progressive Urban Real Estate

Estimate Your Payment
Estimated Payment
$ 1,889.30 per month $1,168.42 Principal & Interest $567.75 Property Tax $153.13 Homeowner's InsuranceChange Payment Information
Listing data compilation and photo(s) © 2026 - Multiple Listing Service, Inc. – All Rights Reserved
The photos may be altered, edited, enhanced or virtually staged.
Privacy Policy / DMCA Notice / ADA Accessibility


This site is hosted, designed and copyright
© 1994 - 2026 by
Delta Media Group, Inc. -- Patent Pending --
5683 Chestnut Ridge Road | MLS# 5235830
This single family home located at 5683 Chestnut Ridge Road, Hubbard, OH 44425 is currently listed for sale with an asking price of $525,000. This property was built in 1977 and has 6 bedrooms and 4 full and 1 partial baths with 4968 sq. ft. Chestnut Ridge Road is located in the Hubbard Township subdivision within the Hubbard Exempted Village school district. Search Hubbard Township real estate on janderson.progressiveurban.com today.