Jim Anderson

BEDS3
BATHS3 full
SQUARE FEET3,785
MLS#963310
STATUSActive
PROPERTY TYPEResidential - Single Family
SUBDIVISIONNorth Hills Stone Ridge 2
SCHOOLSpringboro
Property Description
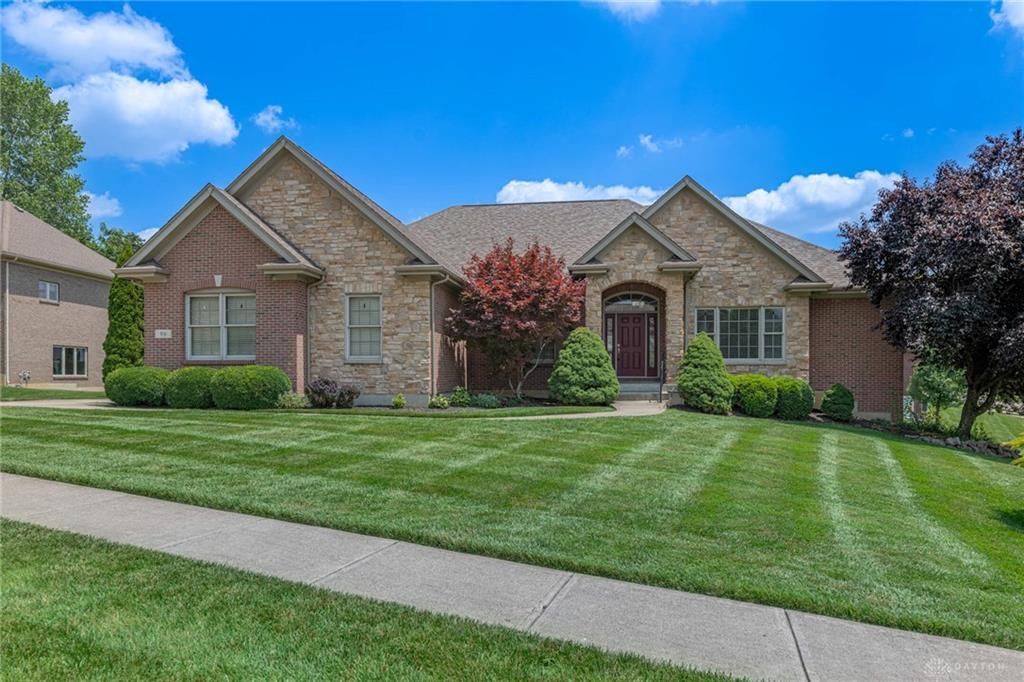
Welcome home to 90 S. Pond Ct. This well maintained, 1 owner, quality, custom built home is a delight to show. With a well designed floor plan, it is perfect for grand entertainment or cozy, tranquil evenings. Located in the desirable sub-division of Stoneridge/North Hills, it is the perfect commute between Cincinnati and Dayton with only 3 miles to I-75. On the main level you will find a formal dining room, designated office, a great room with custom built bookcases flanking both sides of the gas burning fireplace and open to the kitchen/breakfast room. A sot after split bedroom design with a large primary suite and huge walk-in closet. The walk-out lower level offers a large open finished area with a wet bar, another gas fireplace, full bath and an amazing amount of unfinished storage.
Property Features
Property Type: Residential - Single Family
Basement: Yes
Cooling: Central
Fireplaces: 2
Garage: 2 car attached
Heating: Forced Air, Natural Gas
Lot Size: 0.34 Acres
Stories: 1.0
Taxes: $6,242
Year Built: 2005
Feature Descriptions
Appliance Features: Dishwasher, Garbage Disposal, Microwave, Range, Refrigerator, Water Softener
Basement Features: Full, Semi-Finished, Walkout
Days on Site: 20
Exterior: Brick, Cement / Fiber Board, Stone
Fireplace. Features: Gas, Glass Doors, Two
Garage Features: 2 Car, Attached, Opener, Storage
Lot Dimensions: 0.34 acres
Outside Features: Cable TV, Deck, Patio
Utilities: 220 Volt Outlet, Natural Gas, Public Water, Sanitary Sewer, Storm Sewer
Room Sizes
Primary Bedroom: 16 X 16 Level - Main
Bedroom: 14 X 12 Level - Main
Bedroom: 13 X 12 Level - Main
Breakfast Room: 12 X 12 Level - Main
Dining Room: 12 X 12 Level - Main
Entry Room: 16 X 9 Level - Main
Family Room: 62 X 23 Level - Basement
Great Room: 18 X 17 Level - Main
Kitchen: 14 X 11 Level - Main
Laundry: 10 X 8 Level - Main
Study/Office: 14 X 11 Level - Main
Local Schools
School District: Springboro
Listed By / Shown By
Listed By
Agency Name: Irongate Inc.
Shown By
Agent Name: Jim Anderson
Agent Phone: Cell: (216) 280-7983
Agency Title: Progressive Urban Real Estate

Estimate Your Payment
Estimated Payment
$ 2,257.06 per month $1,535.64 Principal & Interest $520.17 Property Tax $201.25 Homeowner's InsuranceChange Payment Information
Privacy Policy / DMCA Notice / ADA Accessibility


This site is hosted, designed and copyright
© 1994 - 2026 by
Delta Media Group, Inc. -- Patent Pending --
90 S Pond Court | MLS# 963310
This single family home located at 90 S Pond Court, Springboro, OH 45066 is currently listed for sale with an asking price of $690,000. This property was built in 2005 and has 3 bedrooms and 3 full baths with 3785 sq. ft. S Pond Court is located in the North Hills Stone Ridge 2 subdivision within the Springboro school district. Search North Hills Stone Ridge 2 real estate on janderson.progressiveurban.com today.