Jim Anderson

BEDS4
BATHS2 full
SQUARE FEET2,280
MLS#5215889
STATUSActive
PROPERTY TYPEResidential - Single Family
SUBDIVISIONApplewood Acres
SCHOOLBoardman Local
Property Description
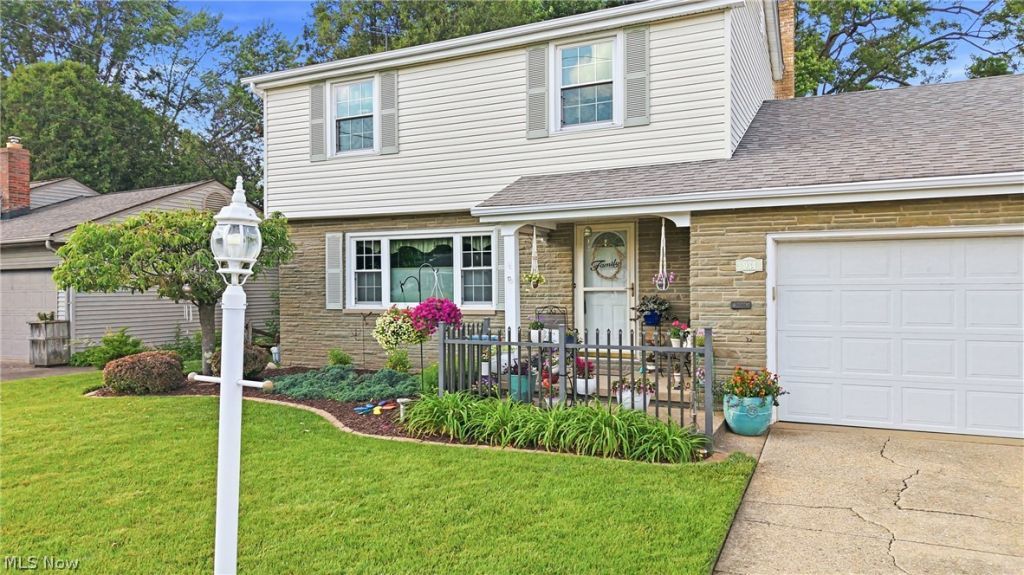
Back on the market & move-in ready! Motivated Sellers -- The home owners have taken ownership of their new place, and this one will be ready for you! This FOUR bedroom home is a must see! So close to the conveniences of Boardman, but on a quiet street with a nice back yard in the sought after Applewood neighborhood. The home has been well maintained, including recent updates to the electric. The first floor features plenty of living and dining space with an updated eat-in kitchen and a full bath, while the upstairs hosts 4 spacious bedrooms and a second full bath. With a partially finished basement, there's plenty of extra recreational area as well. Outdoor entertaining is easy too, with a spacious and private back yard including a fire pit and an extra garage. Don't miss this move in ready gem, which includes the opportunity to be a part of the Applewood Swim & Tennis Club! AI photos used to show possibilities for a new owner.
Property Features
Property Type: Residential - Single Family
Basement: Yes
Basement: Full, Partially Finished
Cooling: Central Air, Whole House Fan
Fireplaces: 1
Garage: 2 car attached
Heating: Gas, Heat Pump
Home Style: Conventional
Lot Size: 0.34 Acres
Roof Type: Asphalt, Fiberglass
Stories: 2.0
Taxes: $3,483 / year
Year Built: 1963
Feature Descriptions
Days on Site: 138
Exterior: Stone, Vinyl Siding
Parcel#: 29-015-0-075.00-0
Parking: Attached, Concrete, Detached, Garage
Patio/Porch: Front Porch, Patio
Sewer: Public Sewer
Water: Public
Room Sizes
Recreation: 13 x 25 Level - Basement
Loft: 21 x 30 Level - Second
Laundry: 25 x 12 Level - Basement
Bathroom: 10 x 5 Level - Second
Bathroom: 6 x 5 Level - First
Bedroom: 9 x 12 Level - Second
Bedroom: 10 x 13 Level - Second
Bedroom: 9 x 7 Level - Second
Primary Bedroom: 12 x 12 Level - Second
Dining Room: 12 x 10 Level - First
Eat-in Kitchen: 12 x 15 Level - First
Family Room: 13 x 15 Level - First
Living Room: 22 x 14 Level - First
Local Schools
School District: Boardman Local
Listed By / Shown By
Listed By
Agency Name: Berkshire Hathaway HomeServices Stouffer Realty
Agency Contact: jeric@stoufferrealty.com, 330-853-5361
Shown By
Agent Name: Jim Anderson
Agent Phone: Cell: (216) 280-7983
Agency Title: Progressive Urban Real Estate

Estimate Your Payment
Estimated Payment
$ 962.35 per month $594.23 Principal & Interest $290.25 Property Tax $77.88 Homeowner's InsuranceChange Payment Information
Listing data compilation and photo(s) © 2026 - Multiple Listing Service, Inc. – All Rights Reserved
The photos may be altered, edited, enhanced or virtually staged.
Privacy Policy / DMCA Notice / ADA Accessibility


This site is hosted, designed and copyright
© 1994 - 2026 by
Delta Media Group, Inc. -- Patent Pending --
934 Larkridge Avenue | MLS# 5215889
This single family home located at 934 Larkridge Avenue, Boardman, OH 44512 is currently listed for sale with an asking price of $267,000. This property was built in 1963 and has 4 bedrooms and 2 full baths with 2280 sq. ft. Larkridge Avenue is located in the Applewood Acres subdivision within the Boardman Local school district. Search Applewood Acres real estate on janderson.progressiveurban.com today.