Jim Anderson

BEDS4
BATHS2 full 1 partial
SQUARE FEET1,665
MLS#5256056
STATUSActive
PROPERTY TYPEResidential - Single Family
SCHOOLSandy Valley Local
Property Description
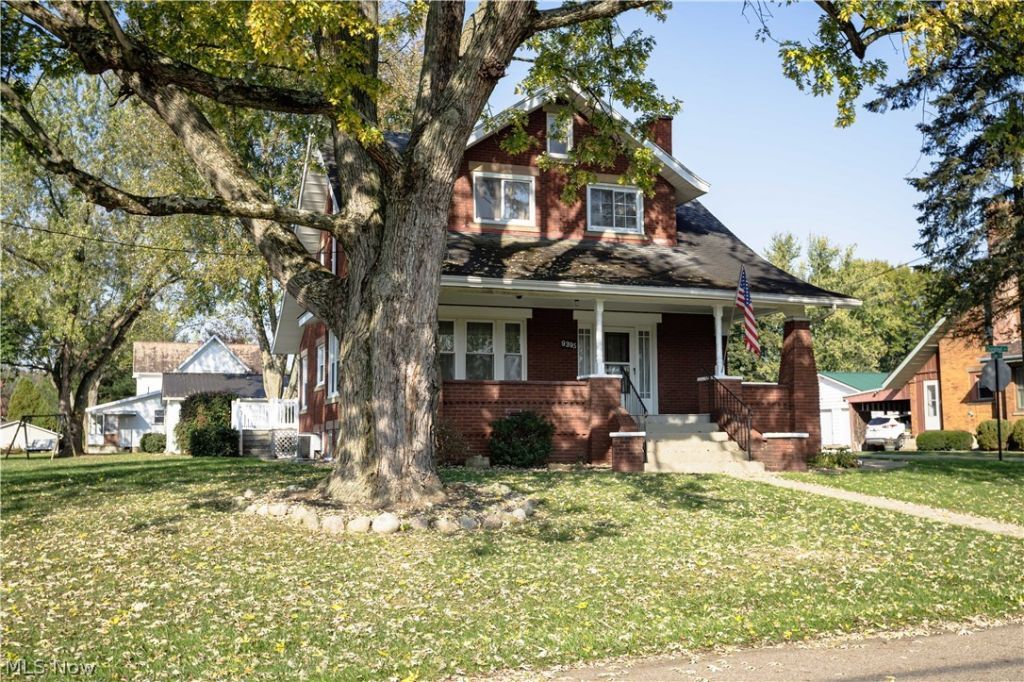
Enjoy this very nice, spacious 4 bedroom, 2.5 bathroom, all brick home with a fantastic 26 x 32 garage in the heart of East Sparta. The main level features a kitchen with plenty of cabinet and countertop space, a huge formal dining room with hardwood flooring, a living room with a stone fireplace, a bonus room that would make a great home office or possible 5th bedroom and an updated half bath. Upstairs features a nice sized primary bedroom, 3 more ample sized bedrooms and a full bathroom with tub/shower. The full basement also has an updated full bathroom, a laundry room and other rooms that could be finished and offers plenty of room for storage. Other features include beautiful oak woodwork throughout the home, a new maintenance free deck overlooking the large back yard with a firepit and swing that's great for entertaining family and friends, a relaxing, covered front porch, vinyl replacement windows, a brand new roof, a nice, level corner lot and more. The 2nd floor is heated with a gas forced air furnace and cooled with central air conditioning while the main level has steam hot water heat. This well cared for home is in excellent condition inside and out and is ready for a new owner.
Property Features
Property Type: Residential - Single Family
Basement: Yes
Basement: Full
Cooling: Central Air
Fireplaces: 1
Garage: 2
Heating: Forced Air, Gas, Hot Water, Radiant, Steam
Home Style: Colonial
Lot Size: 0.40 Acres
Roof Type: Asphalt, Fiberglass
Stories: 2.0
Taxes: $3,461 / year
Year Built: 1933
Feature Descriptions
Appliances: Dishwasher, Range, Refrigerator
Days on Site: 1
Exterior: Brick
Fireplace: Living Room
Laundry: In Basement
Lot: Corner Lot
Parcel#: 05180024
Parking: Driveway, Detached, Garage
Patio/Porch: Deck, Front Porch
Sewer: Public Sewer
Water: Public
Room Sizes
Office: 8 x 12 Level - First
Mud Room: 5 x 7 Level - First
Bedroom: 9 x 10 Level - Second
Bedroom: 9 x 13 Level - Second
Primary Bedroom: 12 x 14 Level - Second
Bedroom: 12 x 12 Level - Second
Dining Room: 14 x 14 Level - First
Kitchen: 8 x 16 Level - First
Living Room: 12 x 18 Level - First
Local Schools
School District: Sandy Valley Local
Listed By / Shown By
Listed By
Agency Name: Cutler Real Estate
Agency Contact: sneisel@cutlerhomes.com, 330-323-4979
Shown By
Agent Name: Jim Anderson
Agent Phone: Cell: (216) 280-7983
Agency Title: Progressive Urban Real Estate

Estimate Your Payment
Estimated Payment
$ 864.61 per month $509.43 Principal & Interest $288.42 Property Tax $66.76 Homeowner's InsuranceChange Payment Information
Listing data compilation and photo(s) © 2026 - Multiple Listing Service, Inc. – All Rights Reserved
The photos may be altered, edited, enhanced or virtually staged.
Privacy Policy / DMCA Notice / ADA Accessibility


This site is hosted, designed and copyright
© 1994 - 2026 by
Delta Media Group, Inc. -- Patent Pending --
9395 Chestnut Avenue Se | MLS# 5256056
This single family home located at 9395 Chestnut Avenue Se, East Sparta, OH 44626 is currently listed for sale with an asking price of $228,900. This property was built in 1933 and has 4 bedrooms and 2 full and 1 partial baths with 1665 sq. ft. Chestnut Avenue Se is located within the Sandy Valley Local school district. Search East Sparta real estate on janderson.progressiveurban.com today.