Jim Anderson

BEDS3
BATHS1 full
SQUARE FEET1,120
MLS#5229117
STATUSActive
PROPERTY TYPEResidential - Single Family
SUBDIVISIONElmwood Allotment
SCHOOLElyria City
Property Description
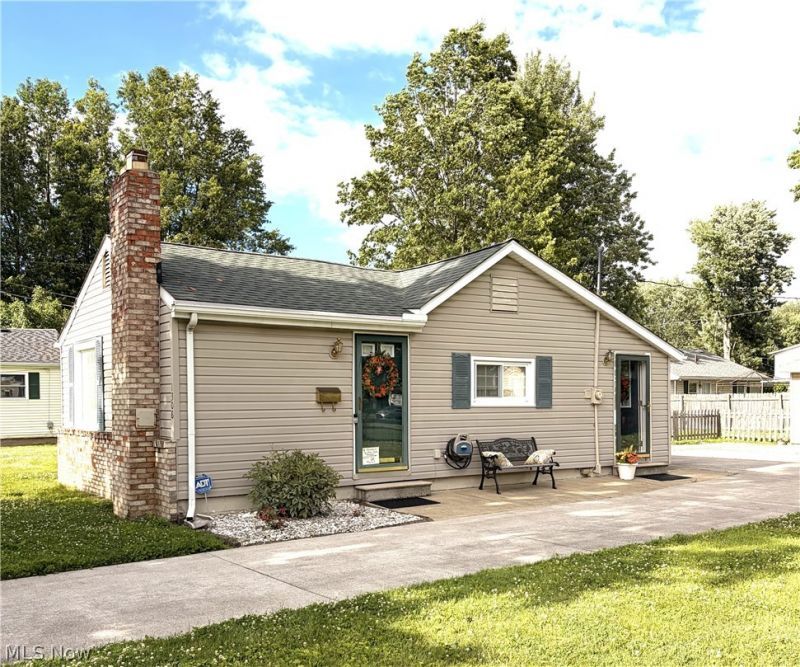
This well-maintained Ranch offers comfortable one floor living with plenty of space inside and out. Three parcels make up the yard of this home... 06-25-002-107-002, 06-25-002-107-003, and 06-25-002-107-004. They all measure the same 40x140. Outside you'll find a large detached 2-car garage with an attached workshop, a wide concrete driveway, and spacious yard. Inside you will find bright kitchen with lots of cabinet space, a cozy dining room with beautiful built-in cabinets, and comfortable bedrooms. This home is move-in ready and gives you the chance to add your own personal style over time.
Property Features
Property Type: Residential - Single Family
Basement: Yes
Basement: Partial, Sump Pump
Cooling: Central Air
Garage: 2.5
Heating: Gas
Home Style: Ranch
Lot Size: 0.33 Acres
Roof Type: Asphalt, Fiberglass
Stories: 1.0
Taxes: $1,450 / year
Year Built: 1962
Amenities
Storage
Feature Descriptions
Appliances: Dishwasher, Range, Refrigerator
Exterior: Vinyl Siding
Fencing: Back Yard, Wood
Laundry: Washer Hookup, Electric Dryer Hookup, Inside, Main Level, Laundry Room
Lot: Back Yard, Landscaped, Paved
Parcel#: 06-25-002-107-002
Parking: Concrete, Driveway, Detached, Garage
Patio/Porch: Rear Porch, Patio, Side Porch
Security: Security System
Sewer: Public Sewer
View: Park/Greenbelt
Water: Public
Window: Double Pane Windows
Room Sizes
Bathroom: 10 x 6 Level - First
Bedroom: 13 x 8 Level - First
Bedroom: 13 x 9 Level - First
Primary Bedroom: 18 x 11 Level - First
Dining Room: 11 x 11 Level - First
Kitchen: 11 x 9 Level - First
Living Room: 19 x 13 Level - First
Laundry: 8 x 6 Level - First
Local Schools
School District: Elyria City
Listed By / Shown By
Listed By
Agency Name: The Sweda Group, LLC.
Agency Contact: chadparsons2@aol.com, 440-225-6002
Shown By
Agent Name: Jim Anderson
Agent Phone: Cell: (216) 280-7983
Agency Title: Progressive Urban Real Estate

Estimate Your Payment
Estimated Payment
$ 523.34 per month $355.87 Principal & Interest $120.83 Property Tax $46.64 Homeowner's InsuranceChange Payment Information
Listing data compilation and photo(s) © 2026 - Multiple Listing Service, Inc. – All Rights Reserved
The photos may be altered, edited, enhanced or virtually staged.
Privacy Policy / DMCA Notice / ADA Accessibility


This site is hosted, designed and copyright
© 1994 - 2026 by
Delta Media Group, Inc. -- Patent Pending --
| MLS# 5229117
This single family home located at , Elyria, OH 44035 is currently listed for sale with an asking price of $159,900. This property was built in 1962 and has 3 bedrooms and 1 full baths with 1120 sq. ft. is located in the Elmwood Allotment subdivision within the Elyria City school district. Search Elmwood Allotment real estate on janderson.progressiveurban.com today.